81 Lower Greenway Way
SEE ALL PHOTOS
81 Lower Greenway Way
Courtesy of Katie Chapman, The Agency, (404) 429-8806
Sold

81 Lower Greenway Way

81 Lower Greenway Way, Carlton Landing, OK 74432

$745,000
Some homes are built. This one was composed.
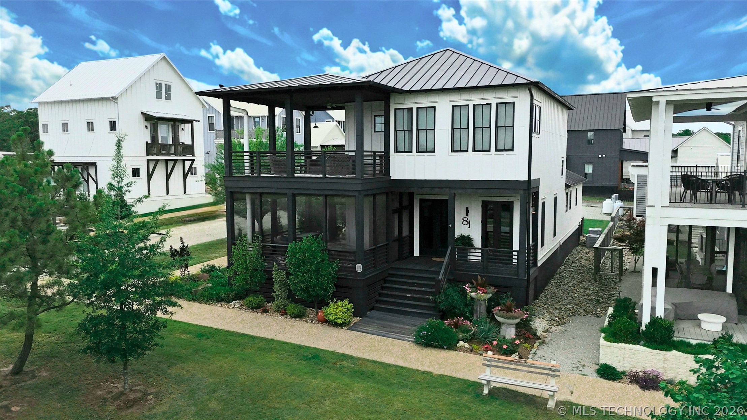
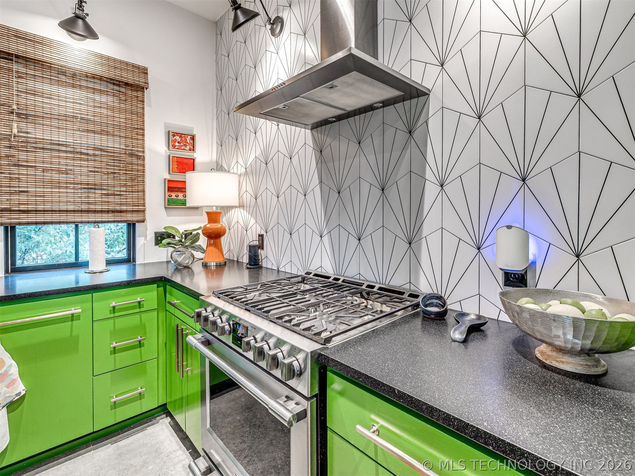
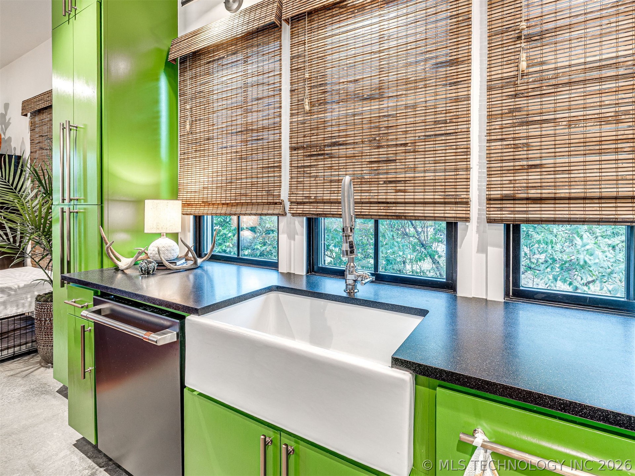
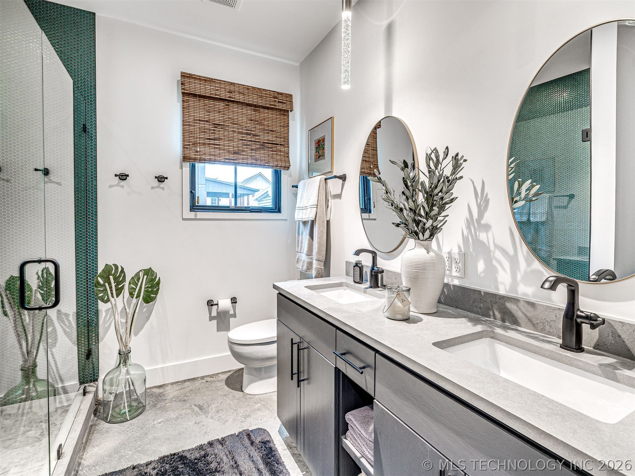
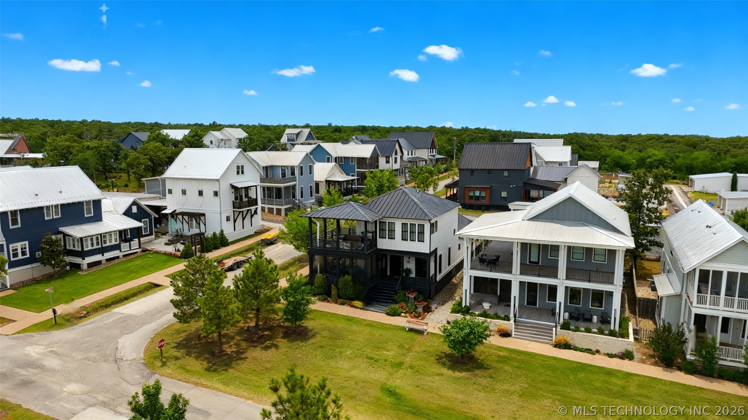
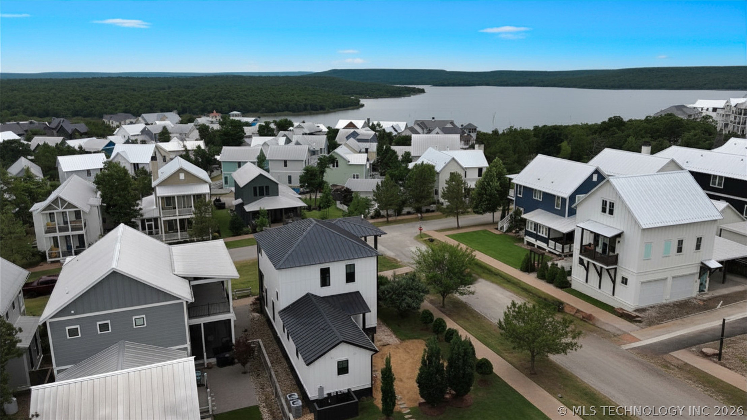
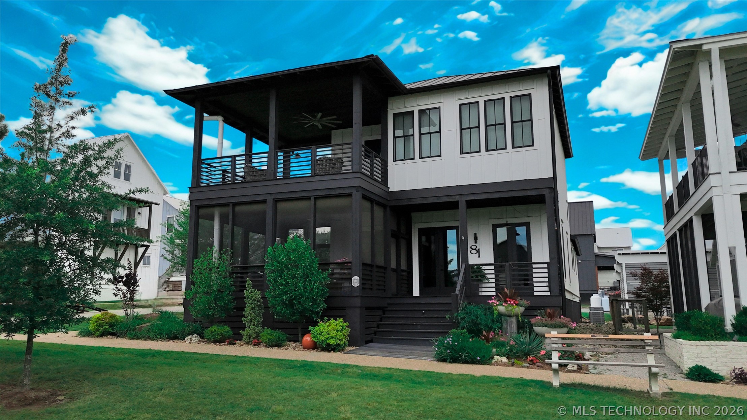
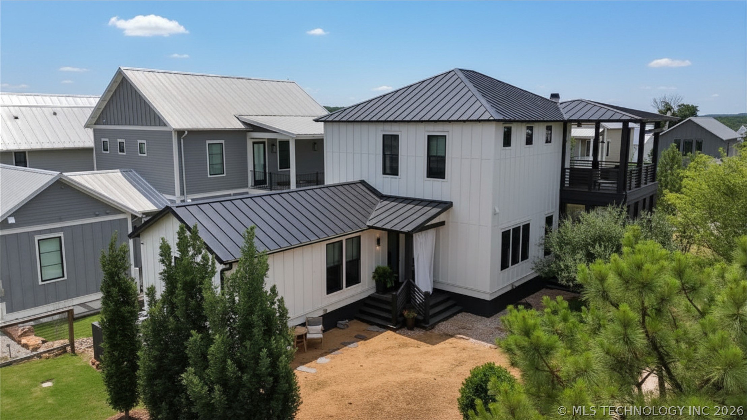
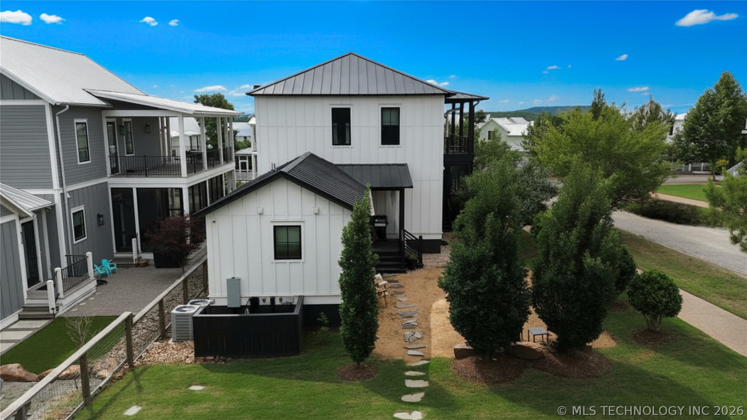
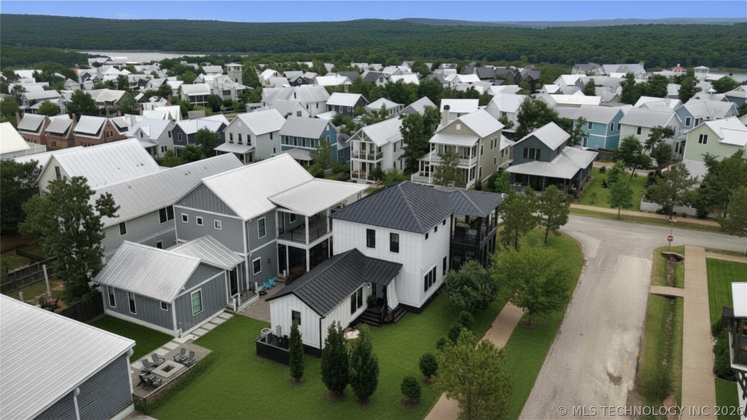
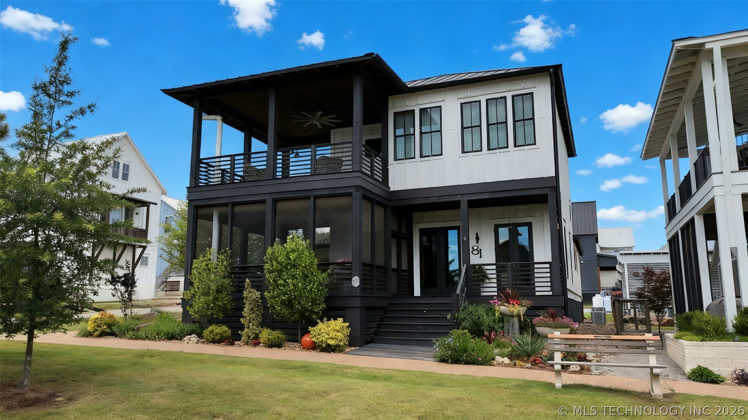
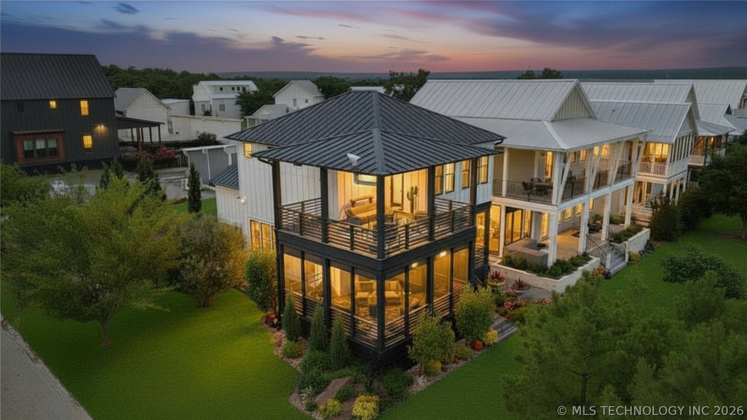
Set on a prime corner lot, this three story contemporary showpiece is equal parts art gallery and sanctuary. A place where every material, every finish, and every sightline was chosen with intention. Whether you're dreaming of a full time lakeside life or the perfect weekend escape, this home delivers something rare: beauty that is also livable.
Step onto the screened lower porch and feel the shift immediately. A wood burning modern stove anchors the space, making it a year round gathering spot. Enjoy morning coffee in October, card games in July, the kind of porch you never want to leave. Above it, an open upper balcony stretches wide, catching the breeze and the incredible views of town.
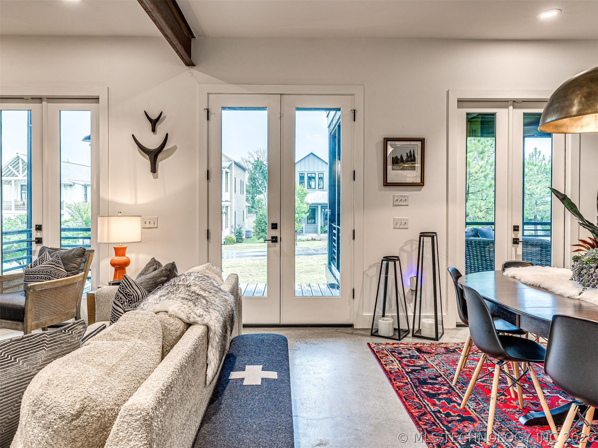
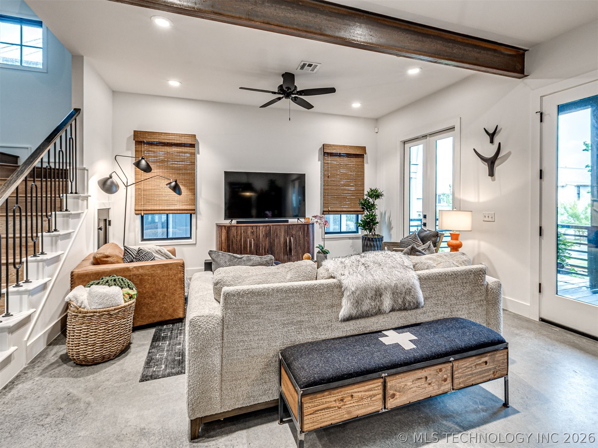
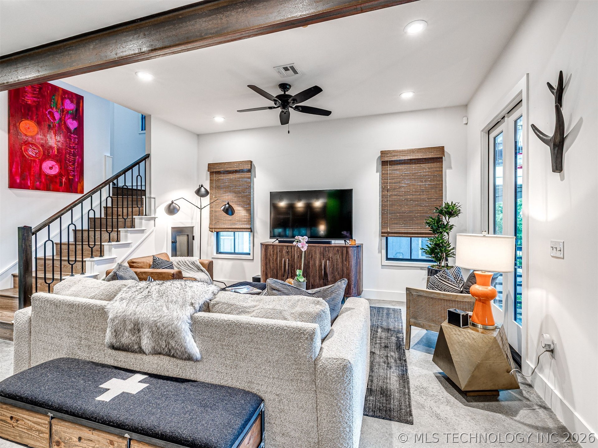
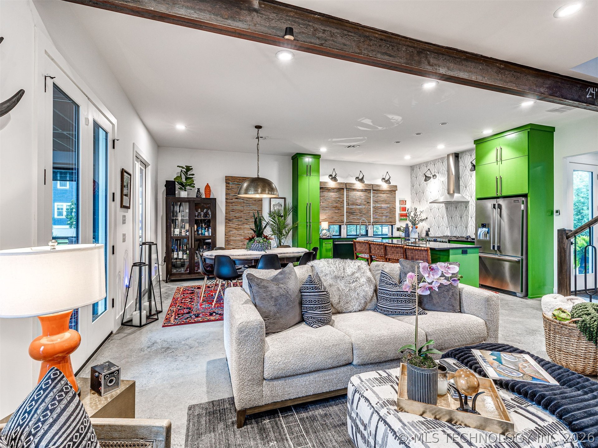
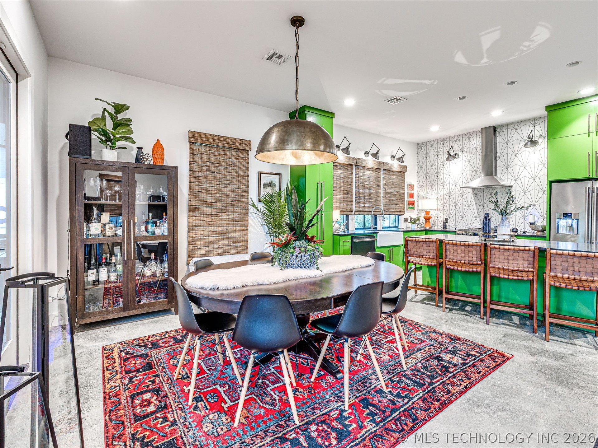
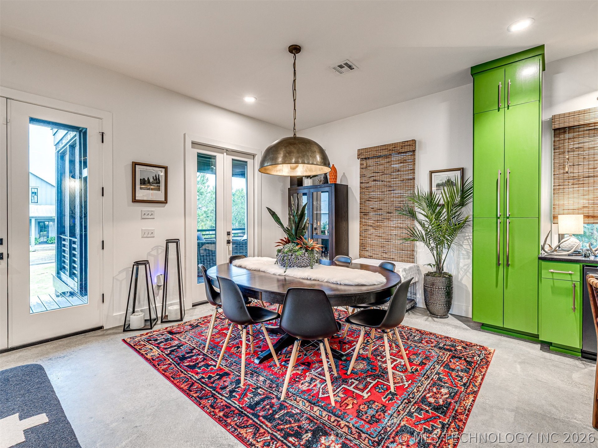
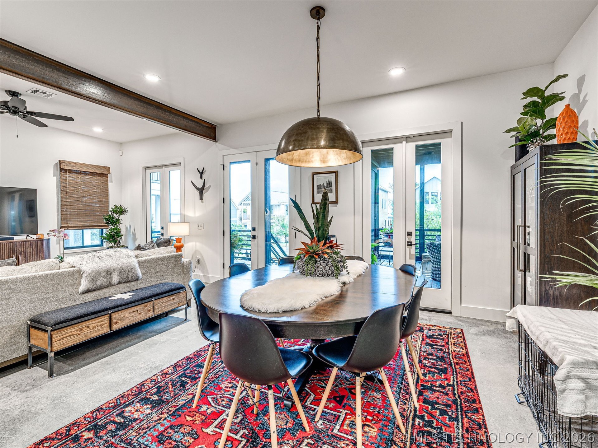
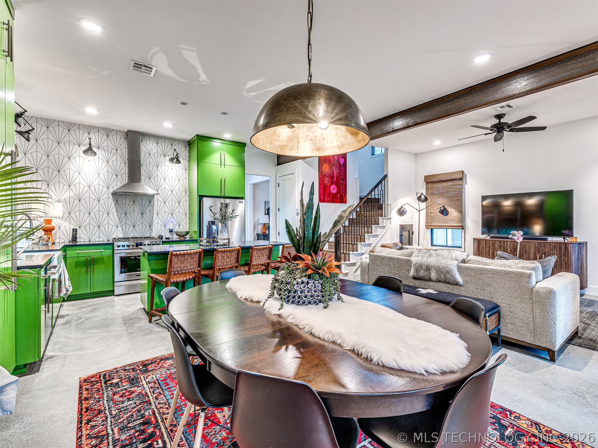
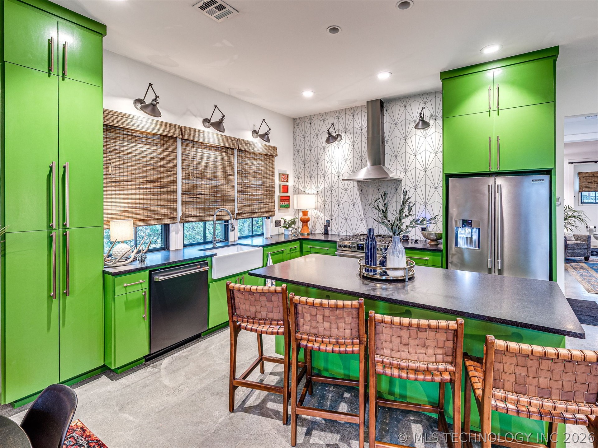
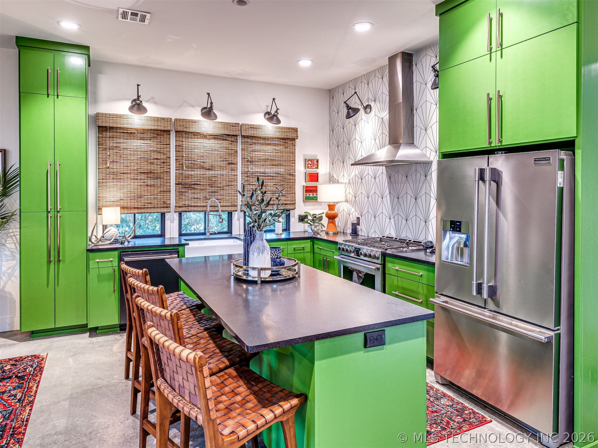
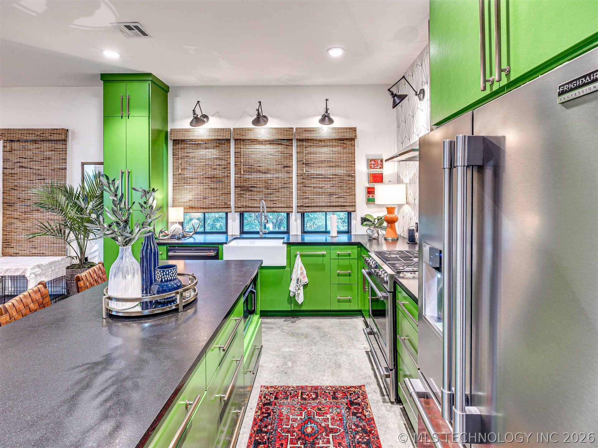
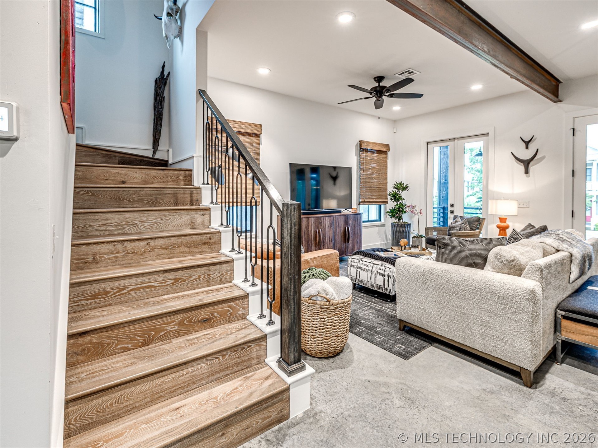
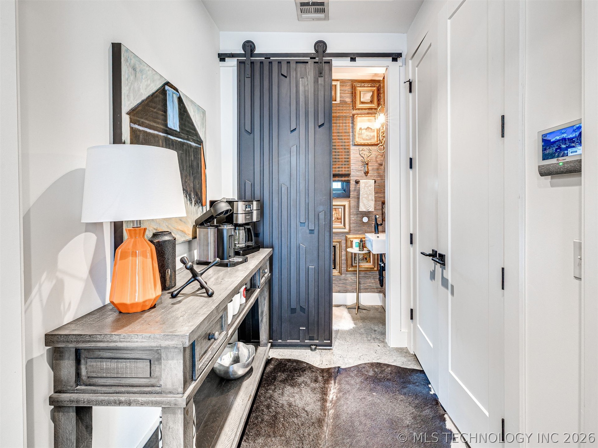
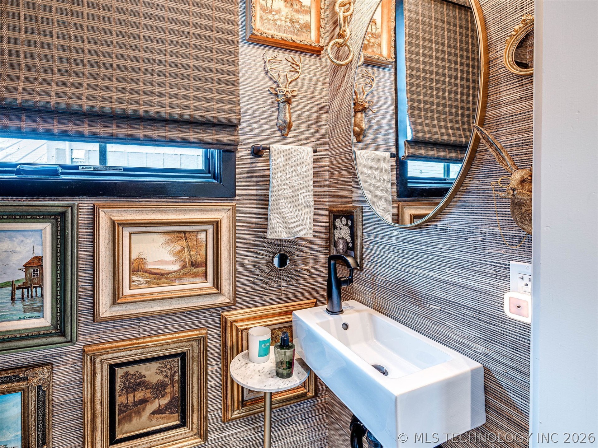
Inside, the design is confident and curated. Concrete floors ground the open living space, and a structural steel beam runs the length of the room , not hidden, but celebrated, the way great architecture should be. Bold choices abound, yet nothing feels overwrought. It's the kind of interior that stops people mid sentence.

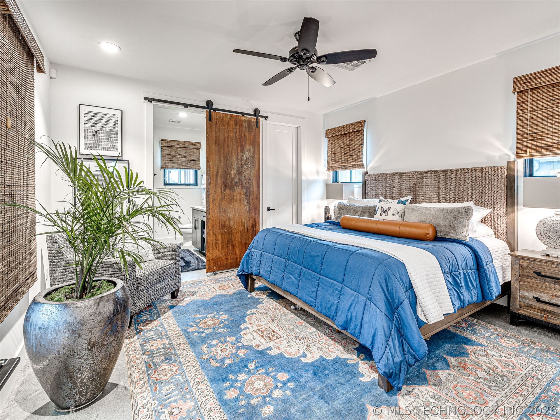
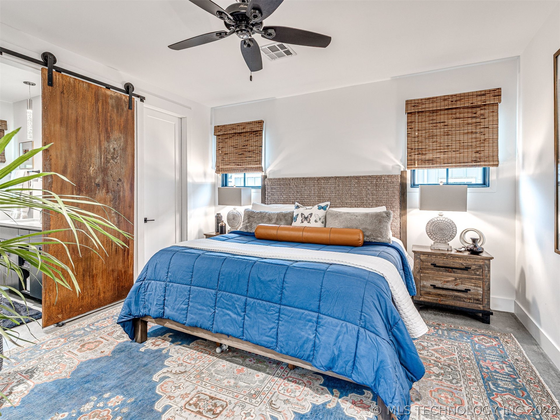
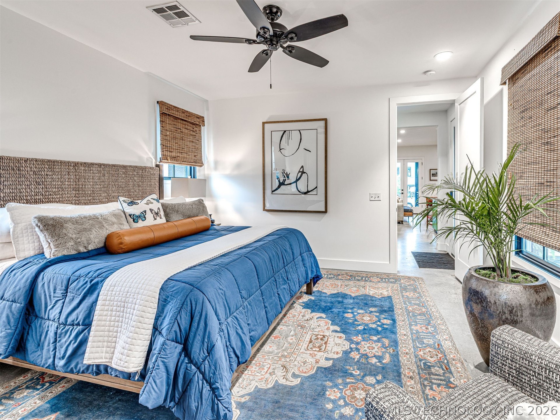
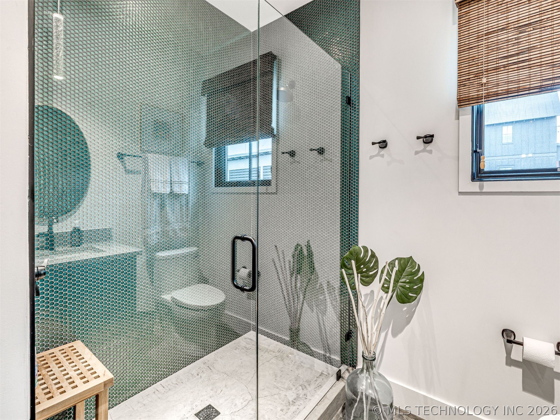
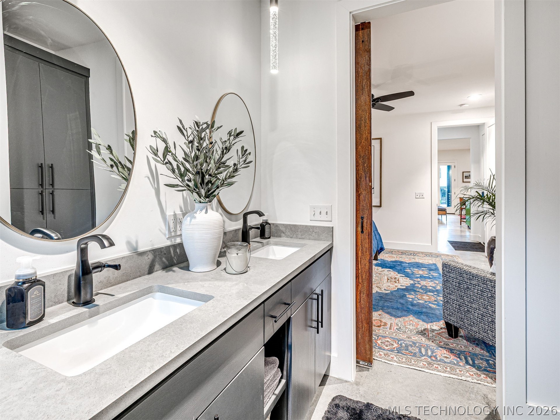
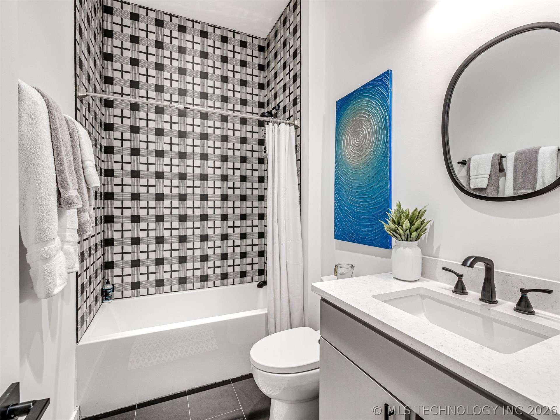
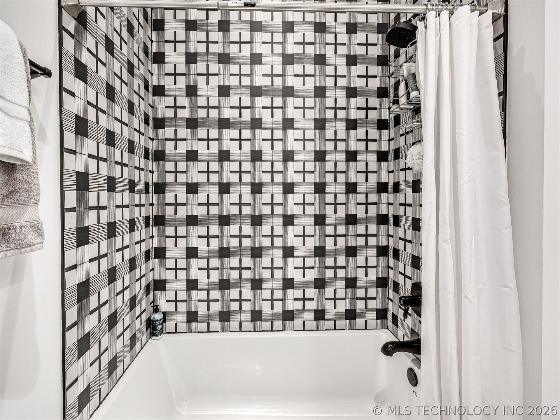
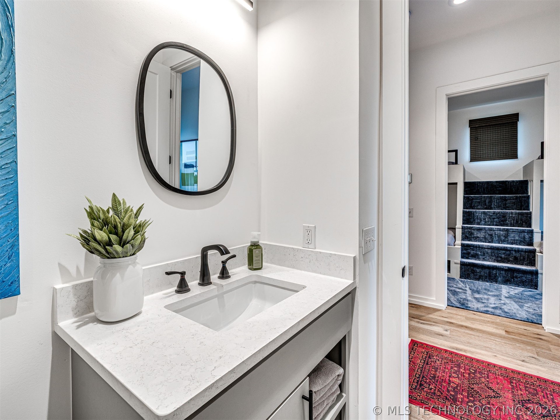
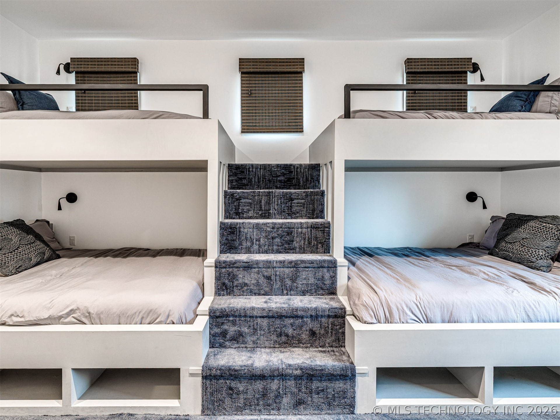
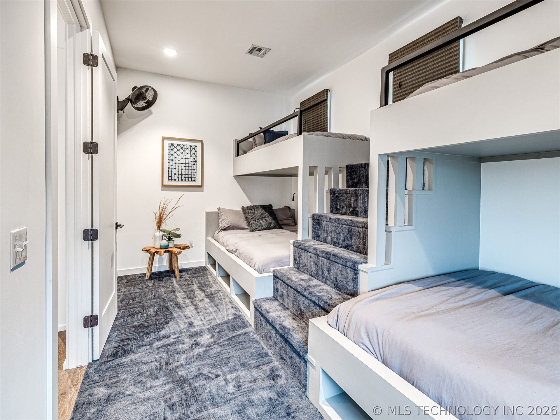
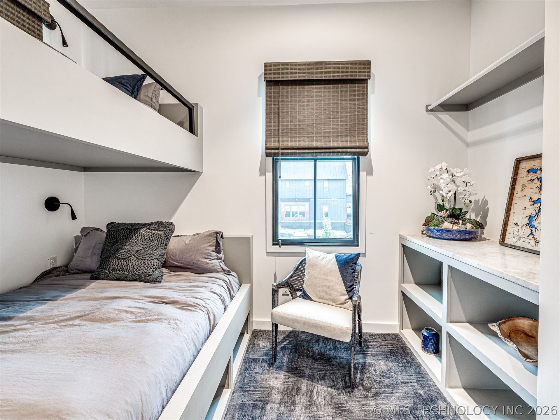
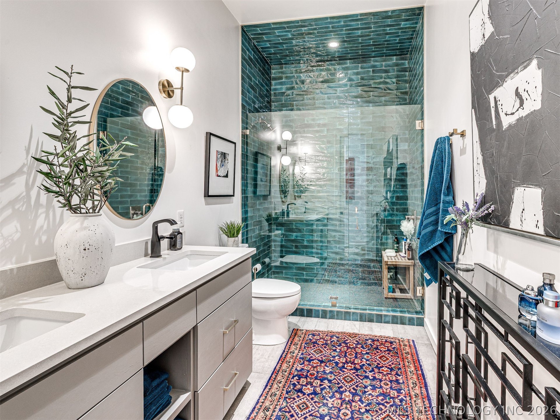
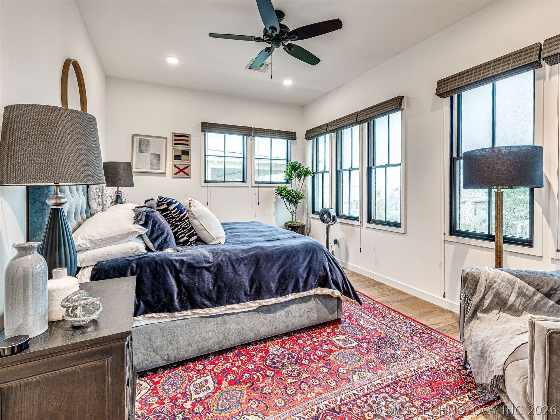
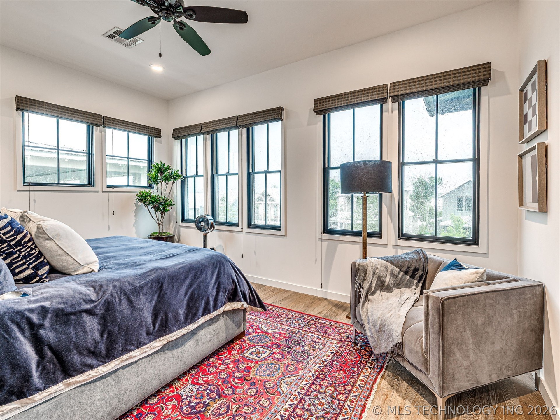
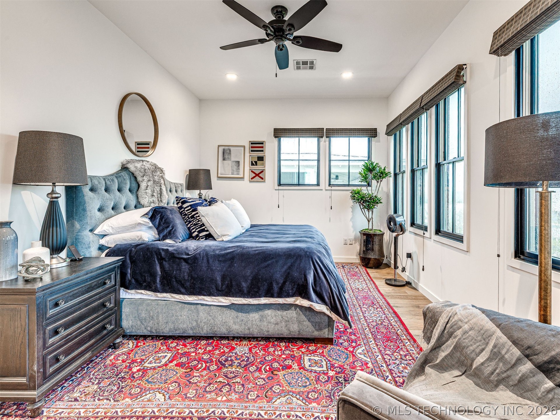
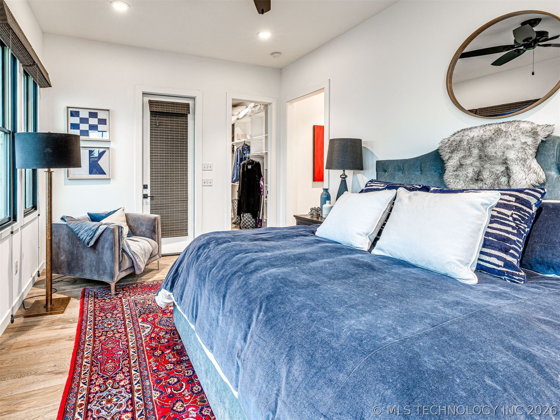
Three bedrooms, each thoughtfully designed: two ensuite king bedrooms offer privacy and comfort for owners and guests alike, while the bunk room, with its own full bath, is the kind of space everyone loves.
The primary suite crowns the top floor, opening onto a covered porch with panoramic views across Carlton Landing's rooftops and, come winter when the leaves fall away, straight out to the lake. It's the view that reminds you why you chose this place.
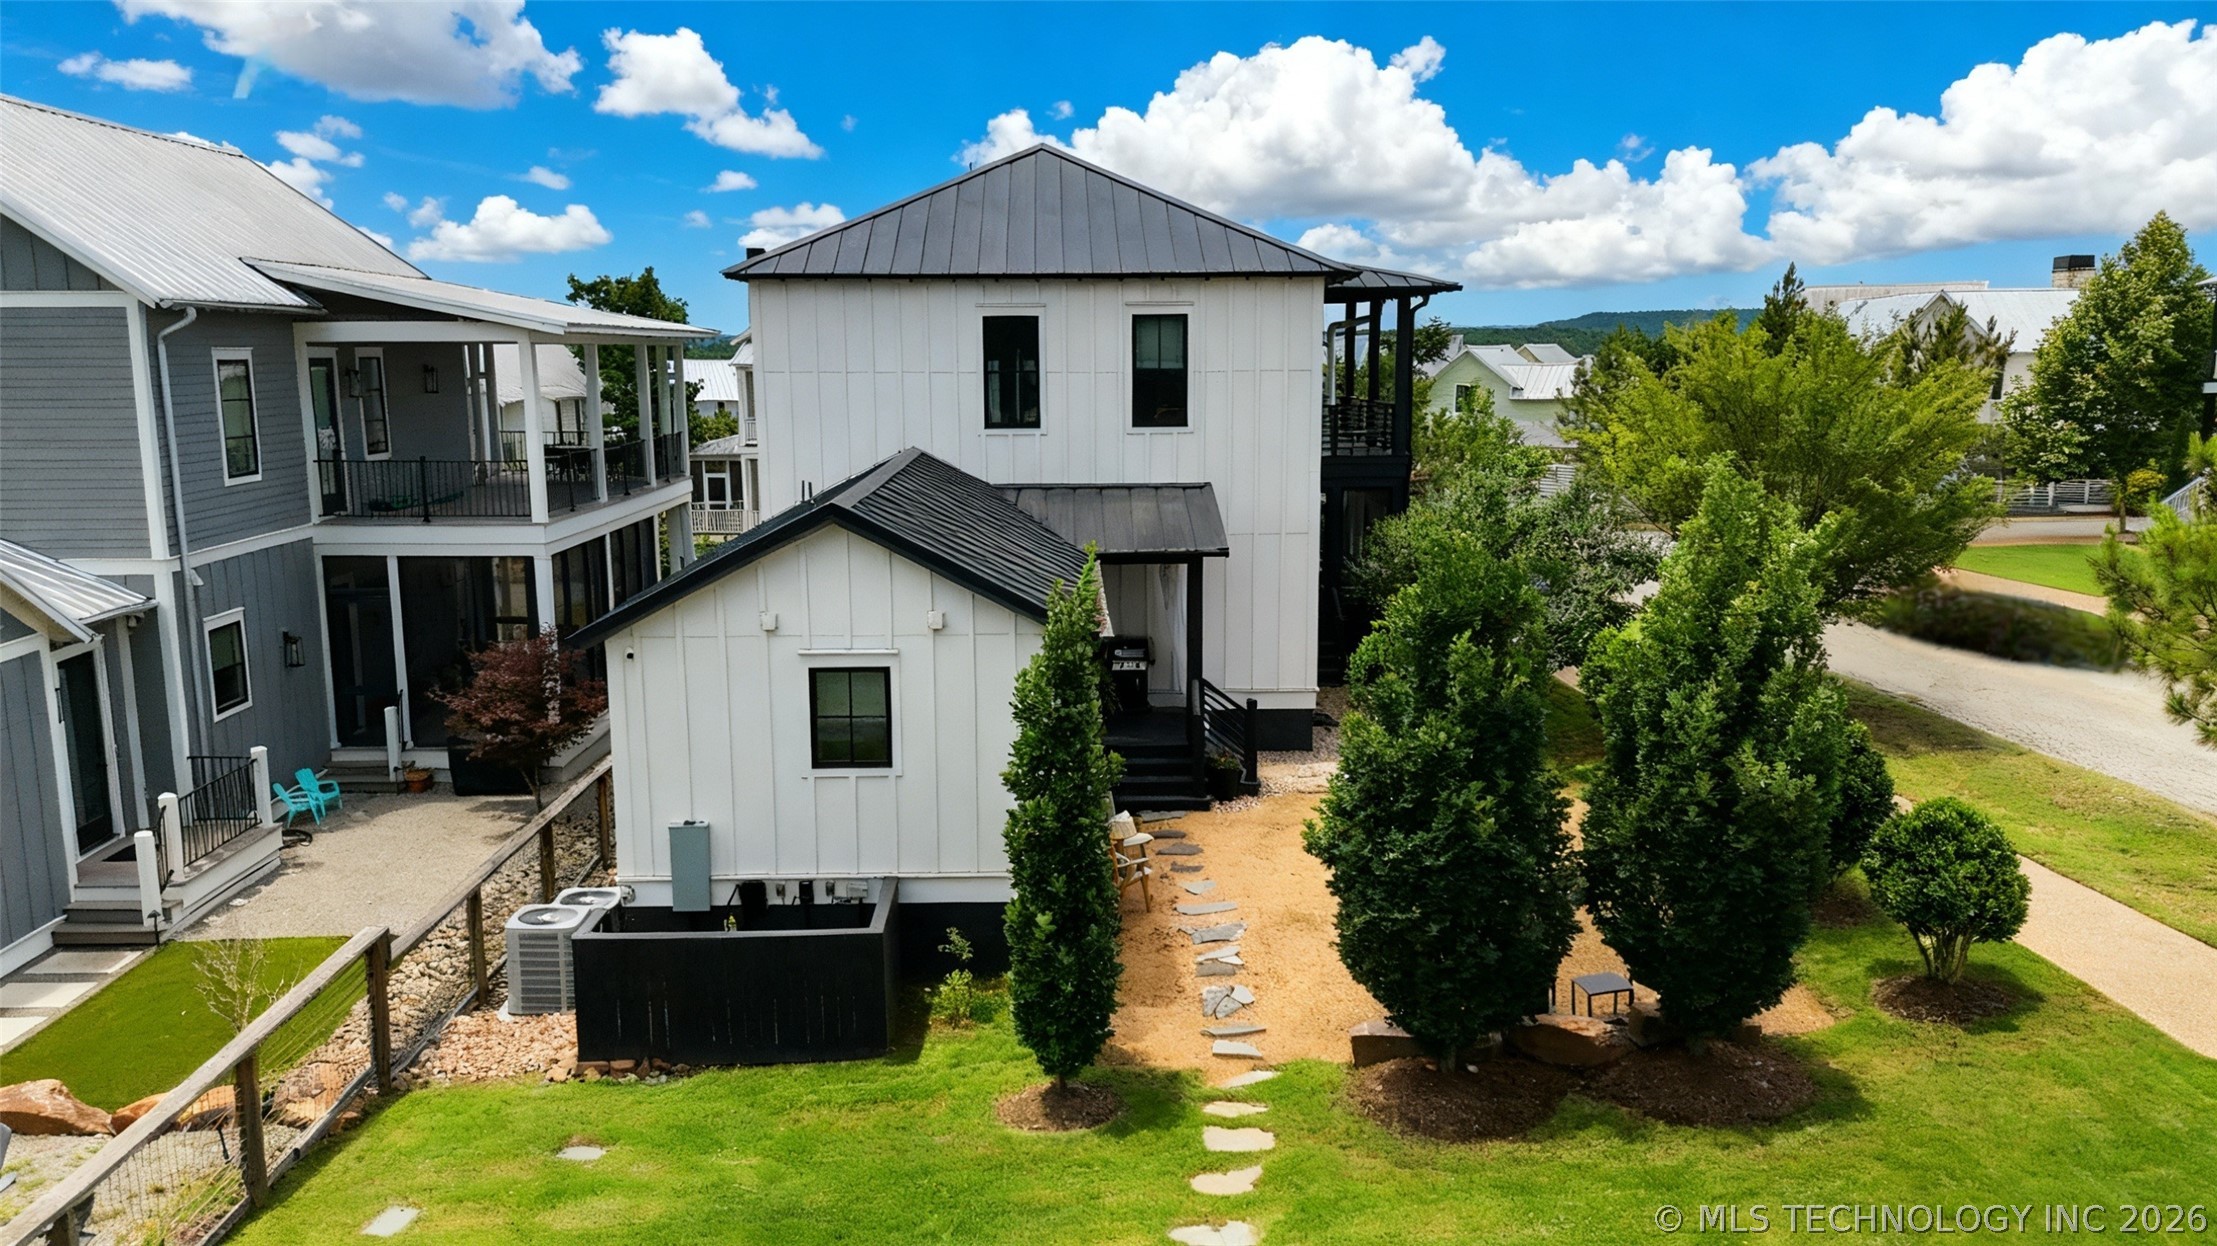
A full size corner lot gives you breathing room you won't find everywhere in the Landing. A lush lawn with incredible and thoughtful landscaping, and that unmistakable sense of arrival every time you pull up.
Carlton Landing is one of Oklahoma's most beloved lake communities, and this home sits right in the middle of everything that makes it special; walkable, warm, and completely one of a kind!

3
beds

3
baths

1,892 Sq.Ft. LIVING AREA

6,600 Sq.Ft. lot

Katie Chapman

Katie Chapman

Features & Amenities

Interior

  • total bedrooms3
  • Total bathrooms3
  • full bathrooms2
  • half bathroom1
  • Laundry room Electric Dryer Hookup
  • Flooring Concrete, Tile, Wood
  • Fireplace Other, Outside
  • APPLIANCES Dryer, Dishwasher, Electric Water Heater, Disposal, Microwave, Oven, Range, Refrigerator, Washer
  • other interior Features Other, Ceiling Fan(s), Gas Range Connection, Gas Oven Connection, Programmable Thermostat

Area & Lot

  • Status Sold
  • Date Sold June 23, 2026
  • Living Area1,892 Sq.Ft.
  • Total Area1,892 Sq.Ft.
  • Lot Area6,600 Sq.Ft.
  • MLS® ID2617926
  • TypeResidential
  • YEAR BUILT2020
  • NeighborhoodCarlton Landing
  • Architecture StylesOther
  • Water FrontageBeach Access, Lake, River Access, Water Access
  • View DescriptionSeasonal View
  • Elementary SchoolCarlton Landing
  • High SchoolCarlton Landing
  • School DistrictCarlton Landing - Sch Dist (A18)

Exterior

  • STORIES2
  • water SourceRural
  • utilitiesCable Available, Electricity Available, Natural Gas Available, Phone Available, Water Available
  • PoolNone
  • roofMetal
  • lot featuresCorner Lot
  • HEAT TYPECentral, Electric
  • AIR CONDITIONINGCentral Air
  • sewerLagoon
  • SubstructureSlab
  • HOA AmenitiesPark, Pool, Pets Allowed, Tennis Court(s), Trail(s)
  • security FeaturesNo Safety Shelter, Smoke Detector(s)
  • other exterior FeaturesFire Pit, Sprinkler/Irrigation, Landscaping, Lighting

Financial

  • Sales Price$745,000
  • Real Estate Tax $7,225/yr
  • HOA $222/mo

Carlton Landing

A master planned, walkable resort town on the shores of Lake Eufaula, designed by the same world class team behind Rosemary Beach and Seaside, Florida.

Explore

Work With Us

We pride ourselves in providing personalized solutions that bring our clients closer to their dream properties and enhance their long-term wealth. Contact us today to find out how we can be of assistance to you!

Follow Me on Instagram