35 Center Lane
35 Center Lane
35 Center Lane
35 Center Lane
35 Center Lane
35 Center Lane
35 Center Lane
35 Center Lane
35 Center Lane
35 Center Lane
35 Center Lane
35 Center Lane
35 Center Lane
35 Center Lane
35 Center Lane
35 Center Lane
35 Center Lane
35 Center Lane
35 Center Lane
35 Center Lane
35 Center Lane
35 Center Lane
35 Center Lane
35 Center Lane
35 Center Lane
35 Center Lane
35 Center Lane
35 Center Lane
35 Center Lane
35 Center Lane
35 Center Lane
35 Center Lane
35 Center Lane
35 Center Lane
35 Center Lane
35 Center Lane
35 Center Lane
35 Center Lane
35 Center Lane
35 Center Lane
35 Center Lane
35 Center Lane
35 Center Lane
35 Center Lane
35 Center Lane
35 Center Lane
35 Center Lane
35 Center Lane
35 Center Lane
35 Center Lane
35 Center Lane
35 Center Lane
35 Center Lane
35 Center Lane
35 Center Lane
35 Center Lane
35 Center Lane
35 Center Lane
35 Center Lane
35 Center Lane
35 Center Lane
35 Center Lane
SEE ALL PHOTOS
35 Center Lane
35 Center Lane
35 Center Lane
35 Center Lane
35 Center Lane
35 Center Lane
35 Center Lane
35 Center Lane
35 Center Lane
35 Center Lane
35 Center Lane
35 Center Lane
35 Center Lane
35 Center Lane
35 Center Lane
35 Center Lane
35 Center Lane
35 Center Lane
35 Center Lane
35 Center Lane
35 Center Lane
35 Center Lane
35 Center Lane
35 Center Lane
35 Center Lane
35 Center Lane
35 Center Lane
35 Center Lane
35 Center Lane
35 Center Lane
35 Center Lane
35 Center Lane
35 Center Lane
35 Center Lane
35 Center Lane
35 Center Lane
35 Center Lane
35 Center Lane
35 Center Lane
35 Center Lane
35 Center Lane
35 Center Lane
35 Center Lane
35 Center Lane
35 Center Lane
35 Center Lane
35 Center Lane
35 Center Lane
35 Center Lane
35 Center Lane
35 Center Lane
35 Center Lane
35 Center Lane
35 Center Lane
35 Center Lane
35 Center Lane
35 Center Lane
35 Center Lane
35 Center Lane
35 Center Lane
35 Center Lane
35 Center Lane
Courtesy of Katie Chapman, The Agency, (404) 429-8806
Sold

35 Center Lane

35 Center Lane, Carlton Landing, OK 74432

$605,000
Porches, Views & the Perfect Location -- Welcome to The Crossings
Some homes in Carlton Landing check a box or two. This one checks them all.
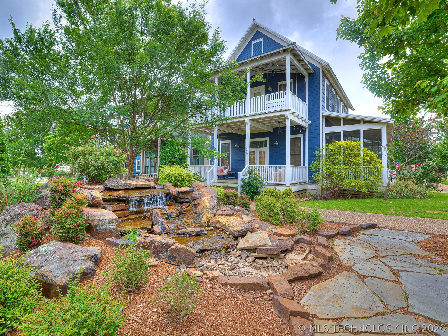
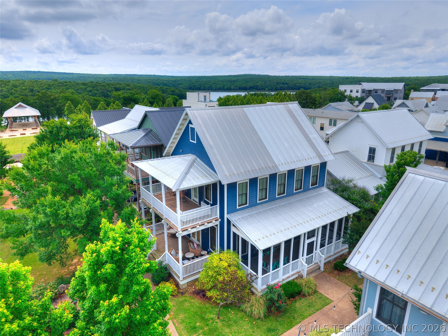
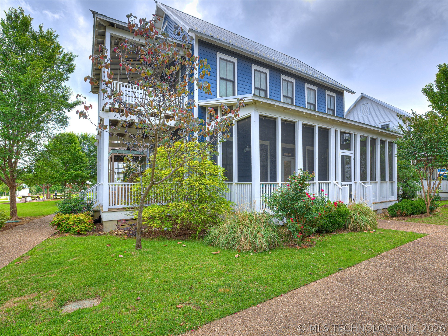
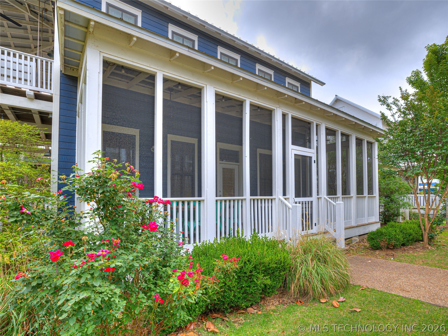
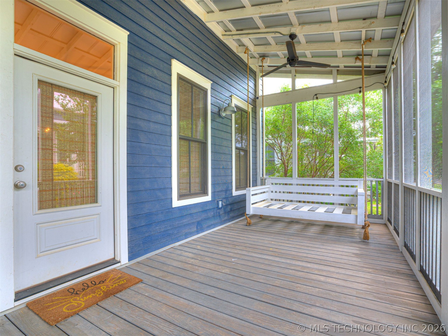
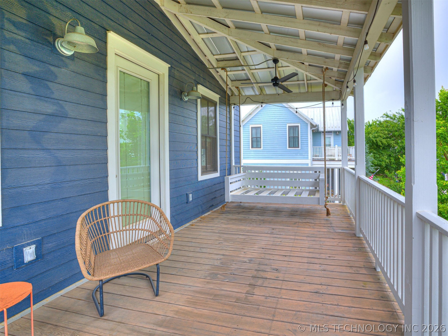
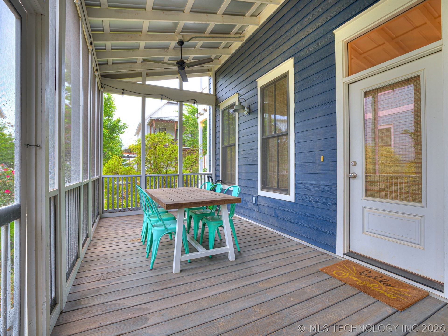
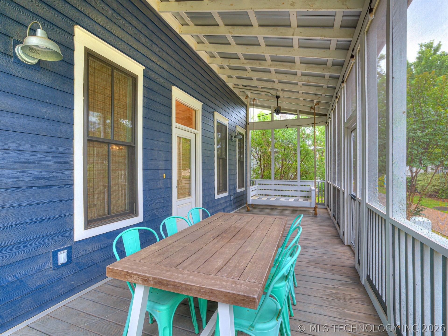
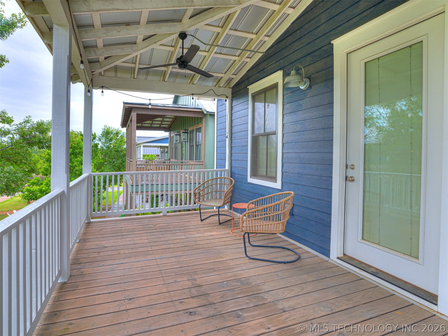
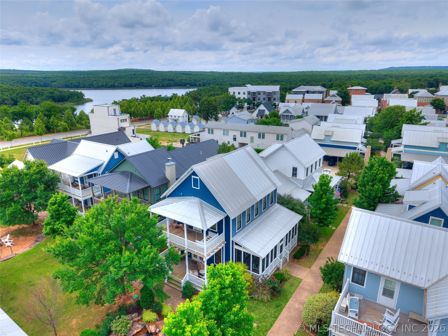
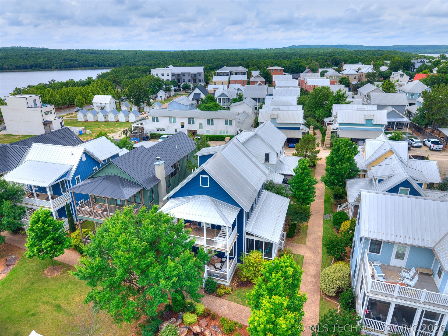
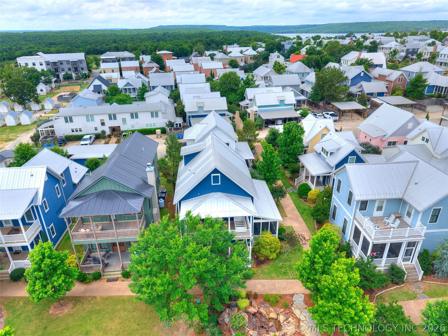
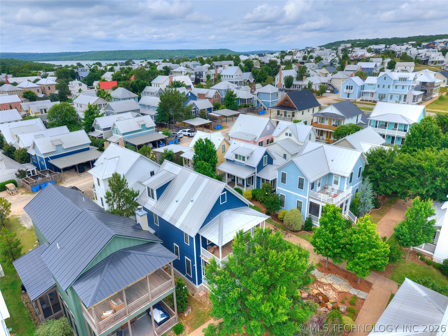
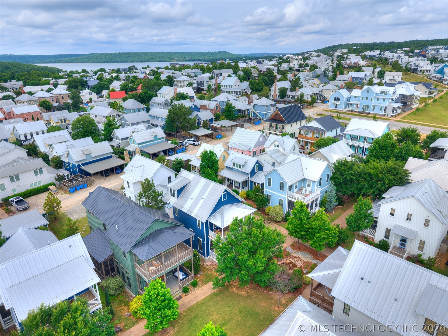
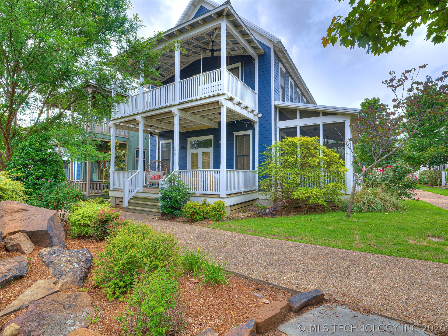
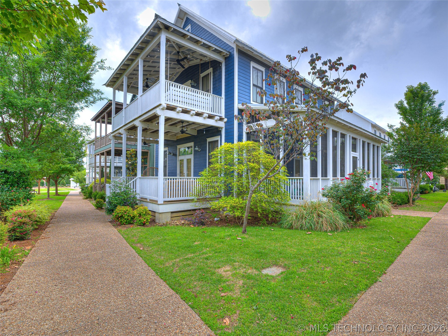
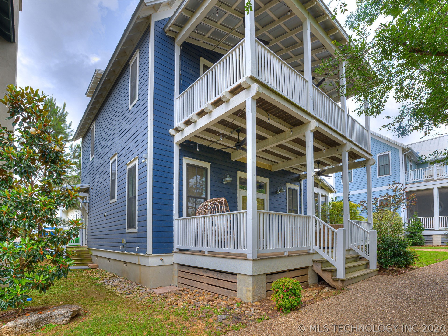
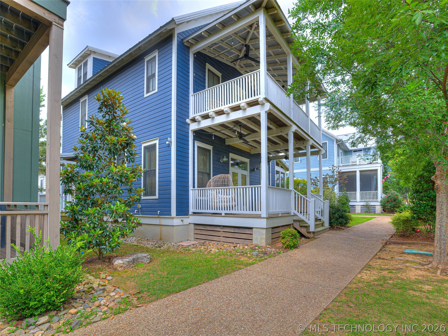
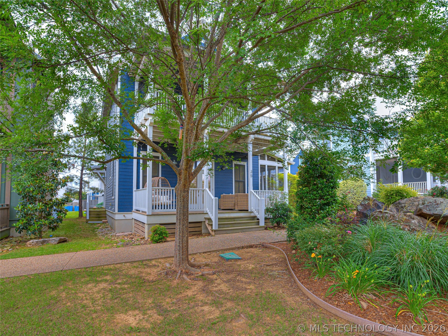
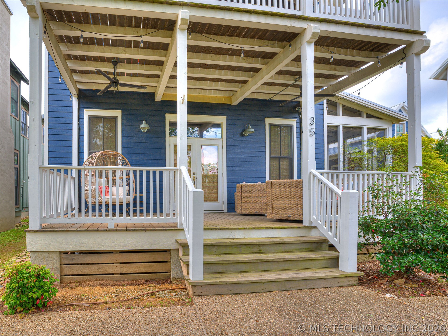
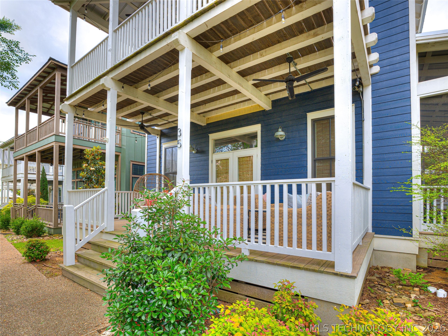
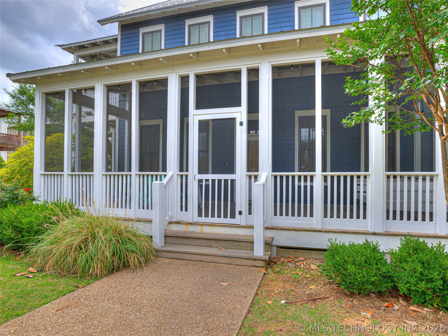
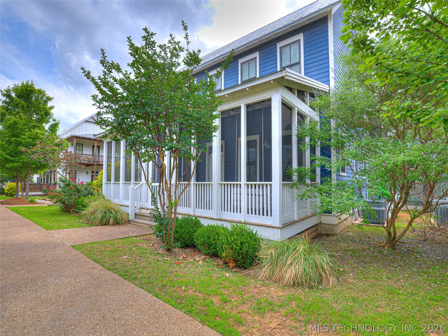
Located in the coveted Crossings neighborhood, this 3 bedroom, 2.5 bath home captures sweeping views down to the lake from not one, not two, but three porches; including a generous double porch and a screened porch perfect for lingering long after sunset. Whether you're hosting a crowd or stealing a quiet morning with coffee, the outdoor living here is simply unmatched.
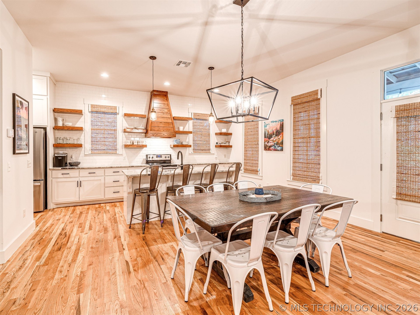
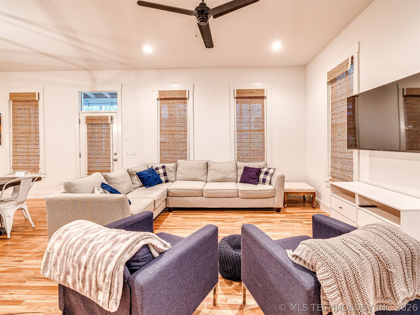
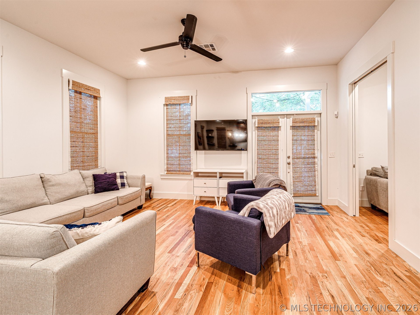
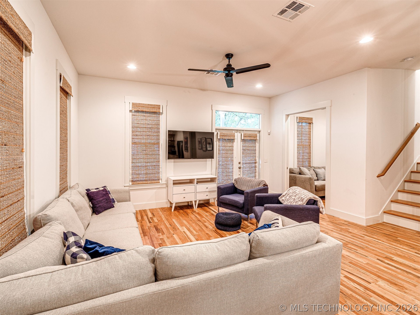
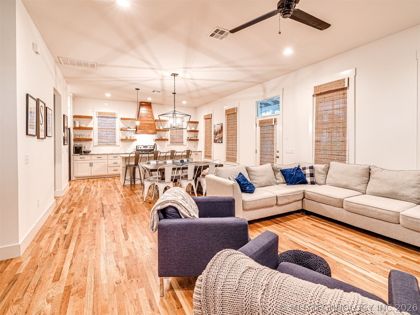
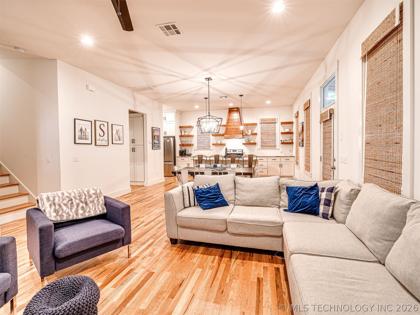
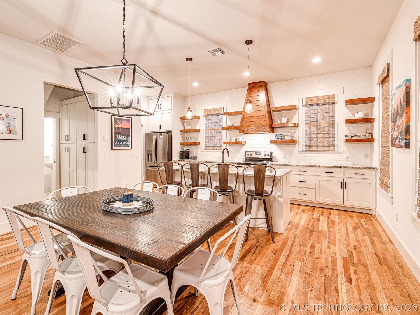
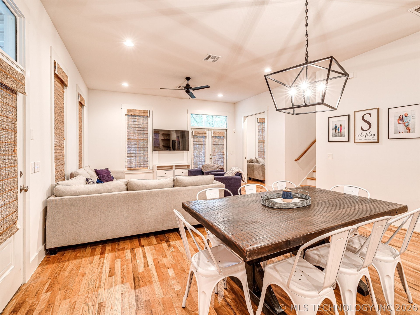
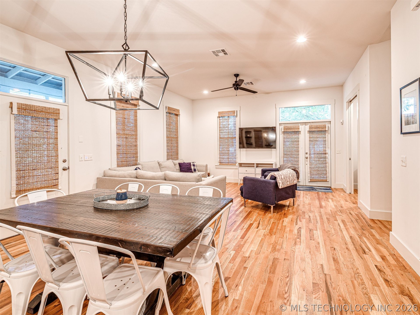
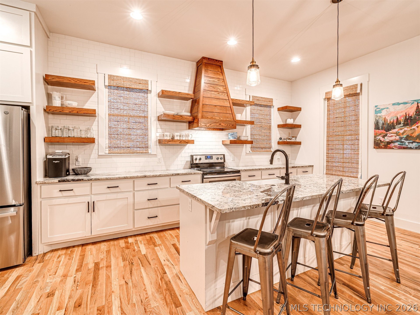
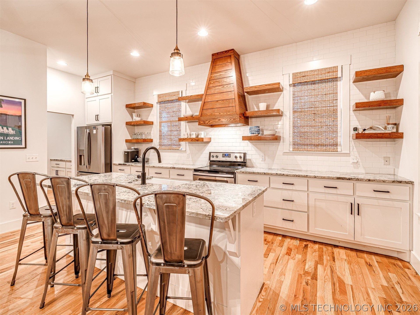
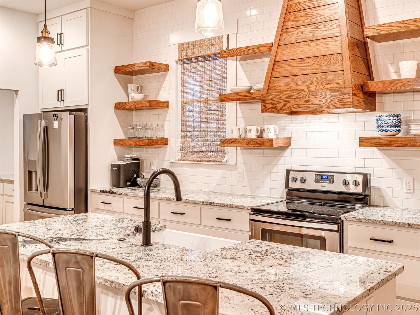
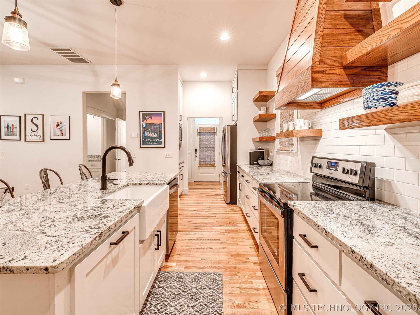
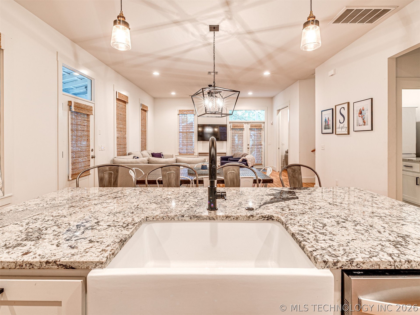
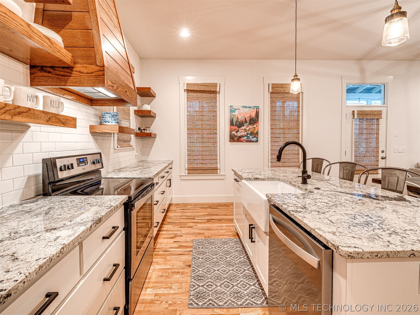
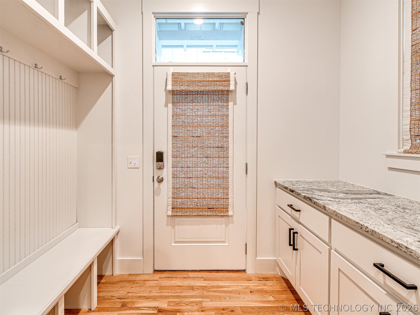
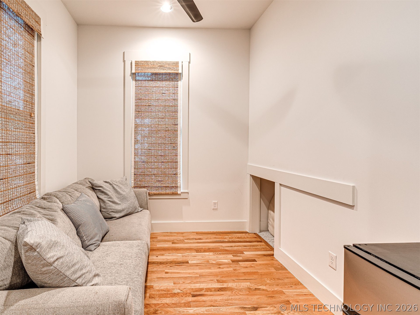
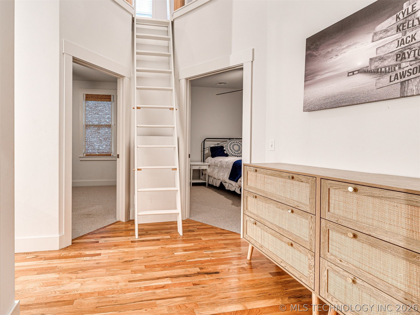
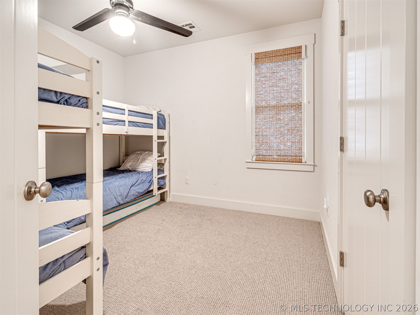
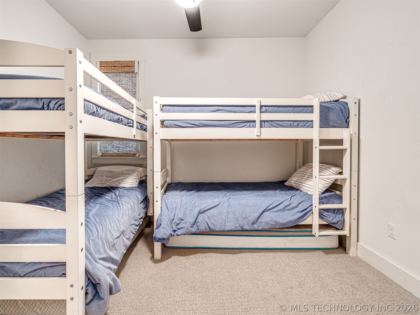
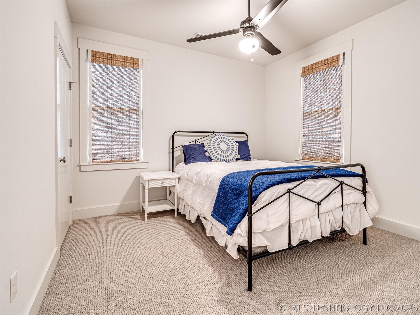
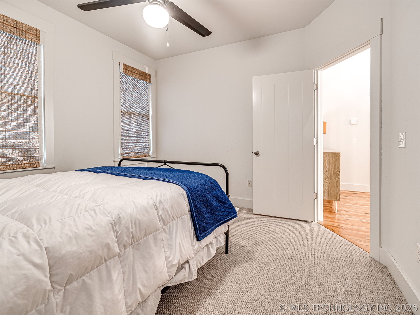
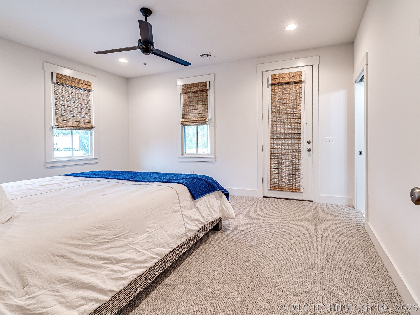
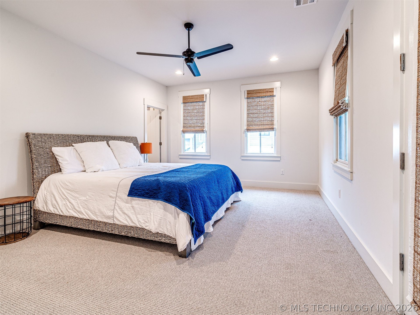
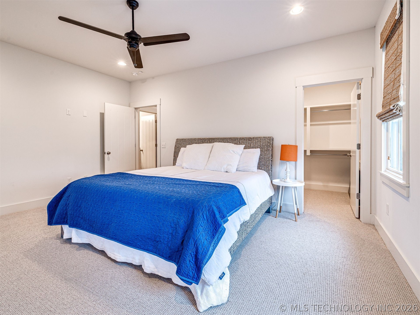
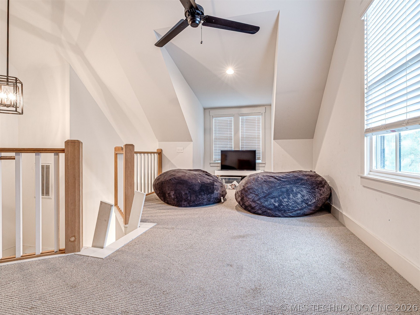
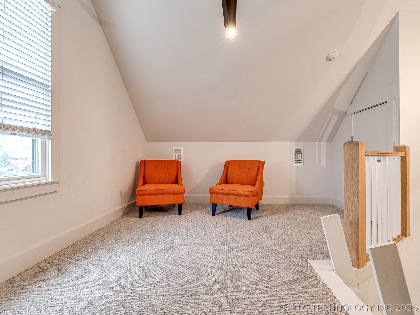
Inside, the flexible floor plan works as hard as you need it to. Spacious with lots of natural light, the living and kitchen complement each other and have the porches available for an expansion of entraining space. A main floor optional office adapts easily to a home workspace, study, or guest room, while a spacious loft upstairs offers bonus sleeping space for the full crew. Enjoy the views from the private upstairs primary bedroom porch and relax hearing the waterfall right outside. The layout flows naturally for a cozy night in and entertaining alike.
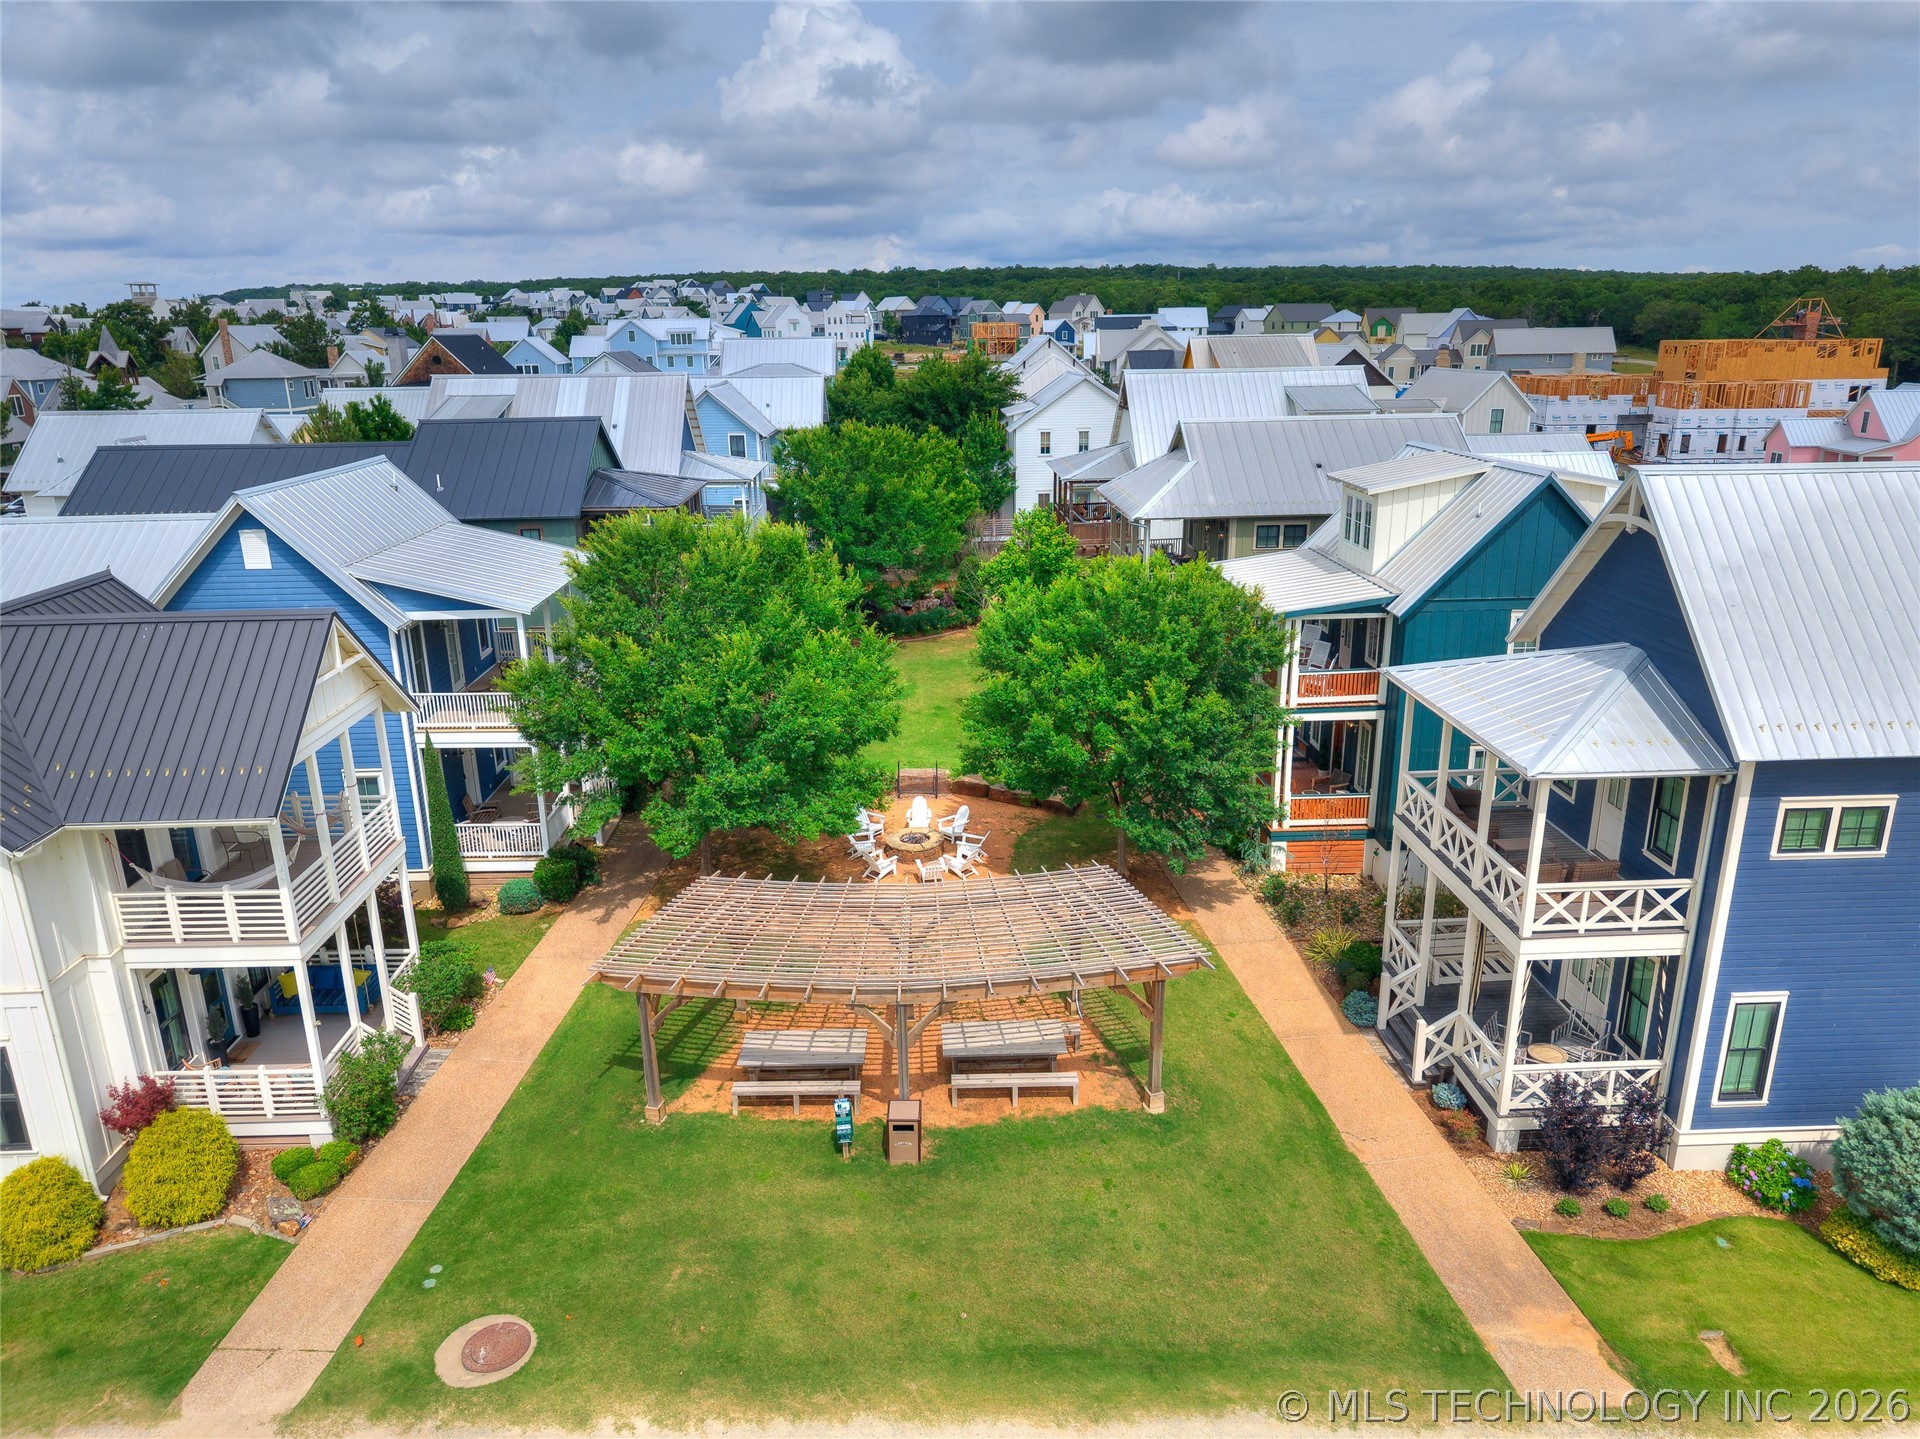
But the real magic here is the life just outside your door. Walk to the swim beach, the Community Church, and Mama Tig's without ever starting your car or using a golf cart. Come July 4th, your porch becomes the best seat in town for the fireworks. Carlton Landing's trails, pools, marina, and Festival Lawn are all within easy reach of this prime address.
The Crossings is one of Carlton Landing's most sought after locations. This home, with its rare triple porch entertaining space and lake views, is exactly why people never want to leave.

3
beds

3
baths

1,836 Sq.Ft. LIVING AREA

2,502 Sq.Ft. lot

Katie Chapman

Katie Chapman

Features & Amenities

Interior

  • total bedrooms3
  • Total bathrooms3
  • full bathrooms2
  • half bathroom1
  • Laundry room Electric Dryer Hookup
  • Flooring Carpet, Hardwood, Tile
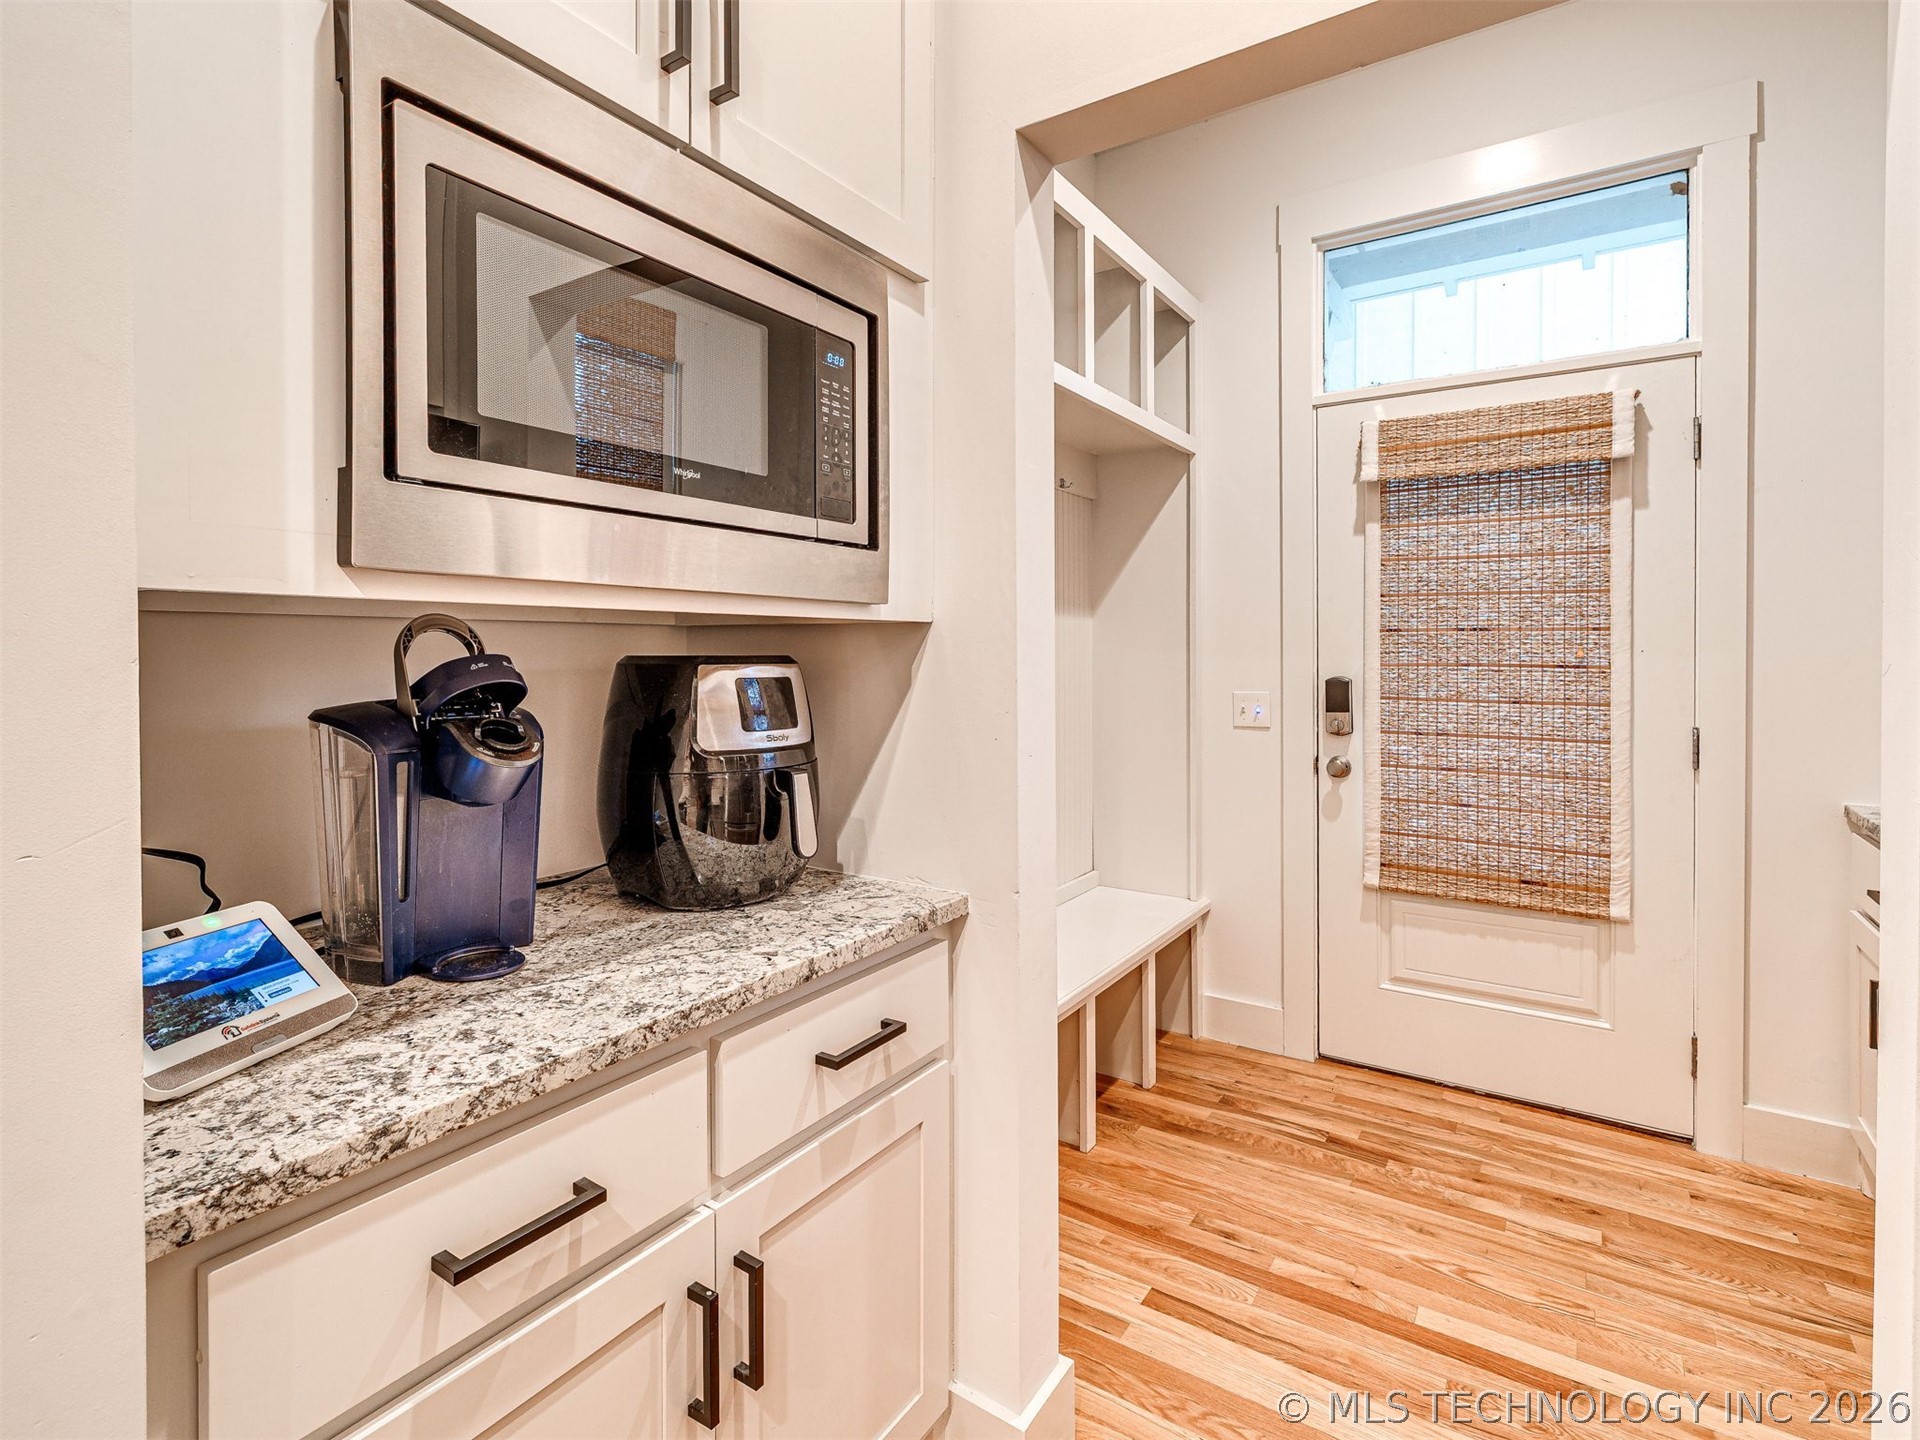
  • APPLIANCES Built-In Oven, Cooktop, Dishwasher, Electric Water Heater, Disposal, Oven, Range
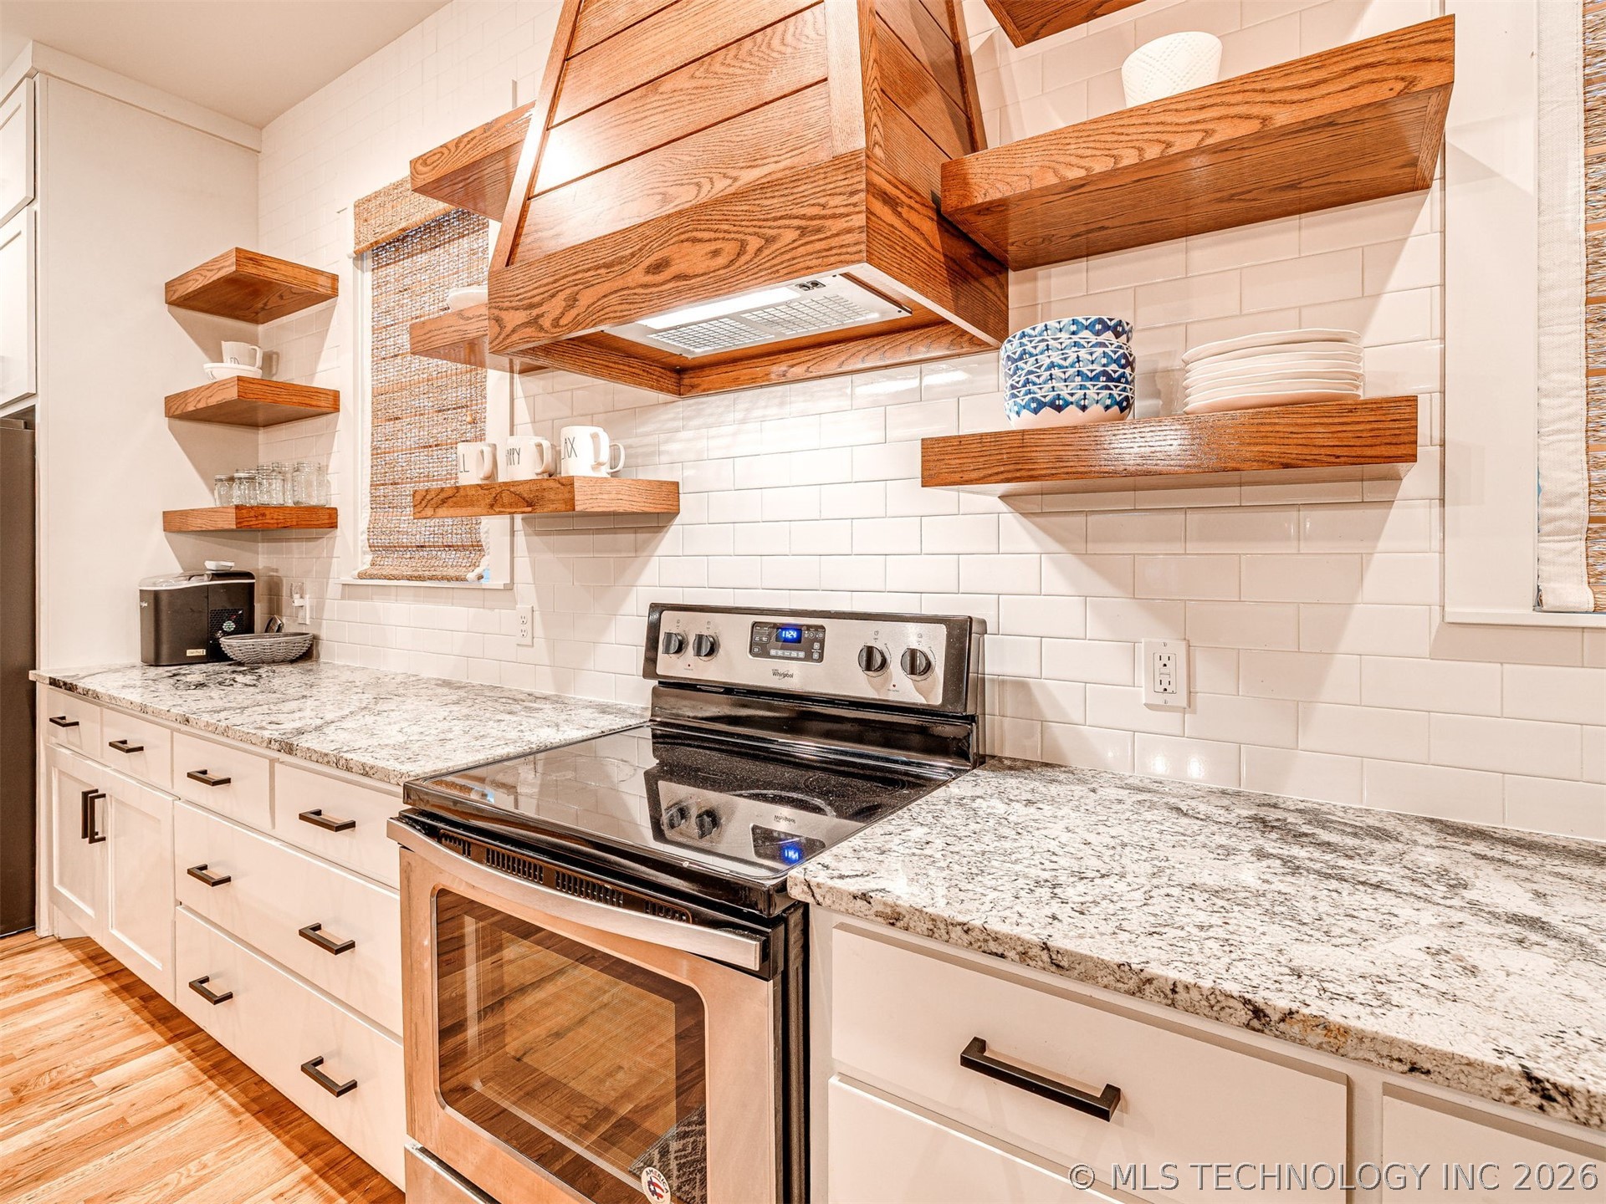
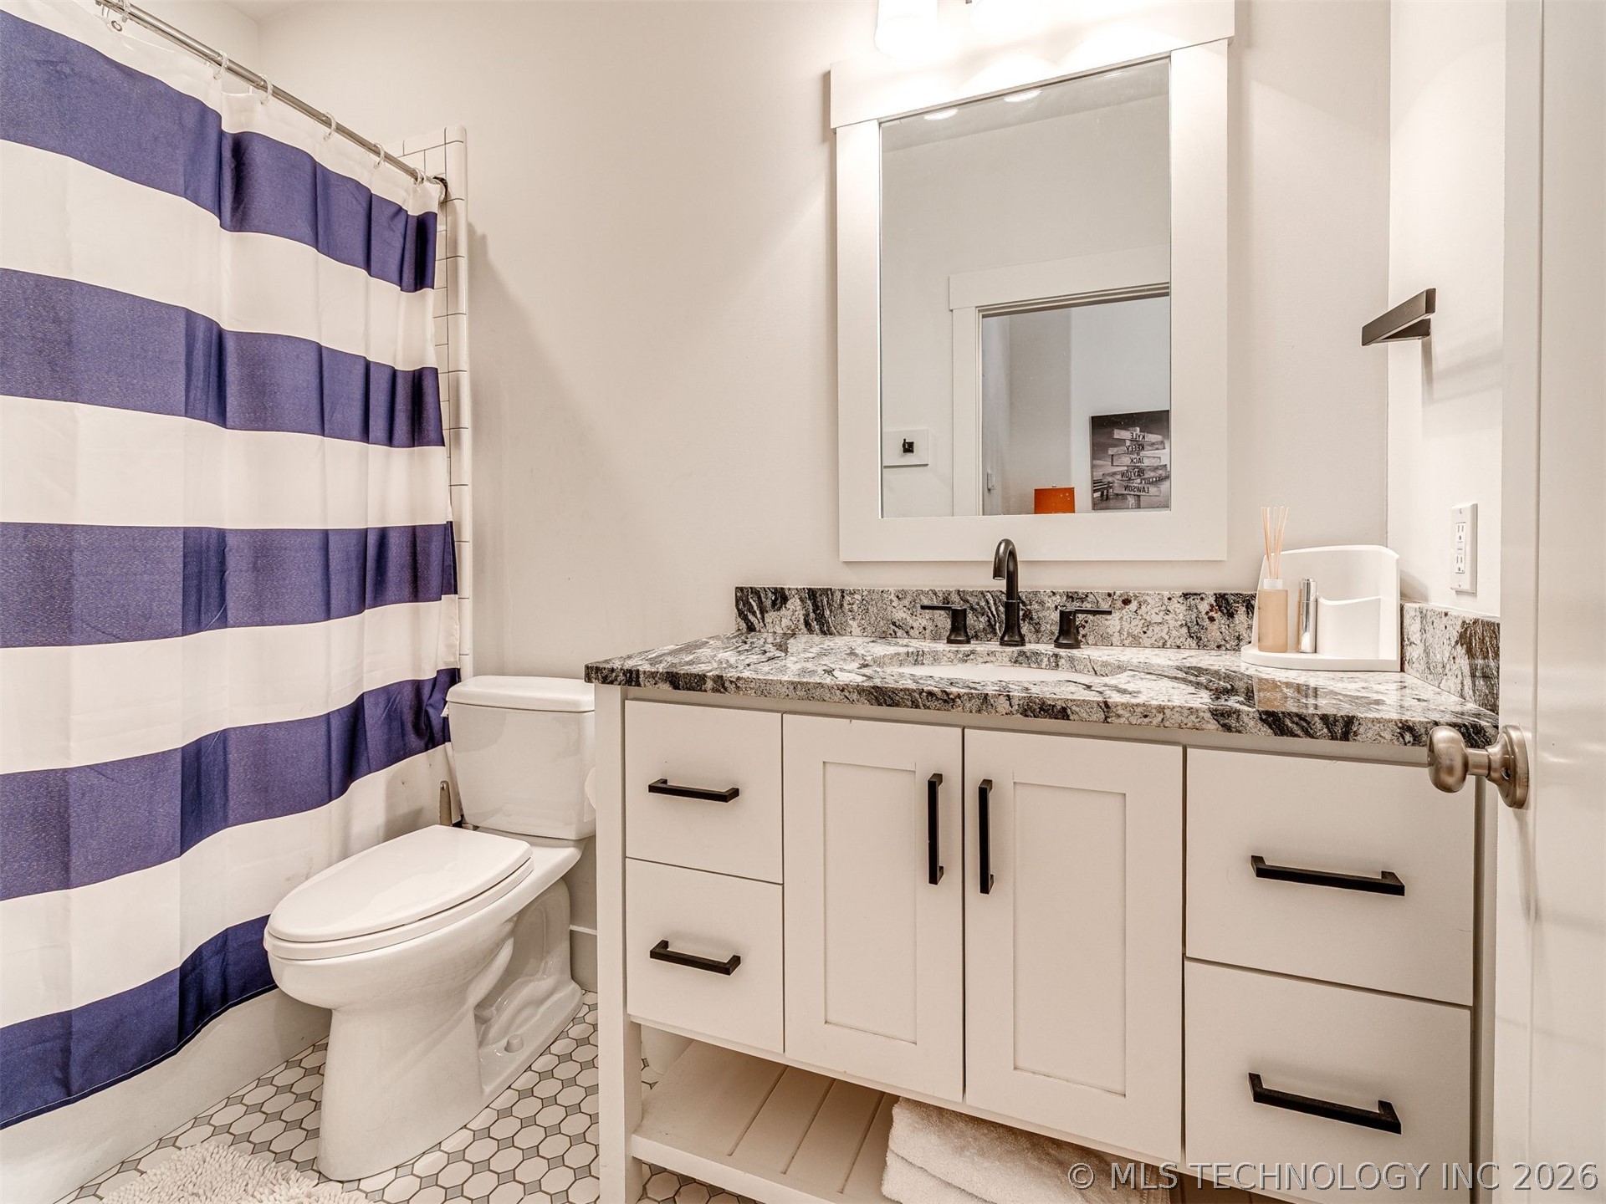
  • other interior Features Granite Counters, High Ceilings, Ceiling Fan(s), Electric Oven Connection, Electric Range Connection

Area & Lot

  • Status Sold
  • Date Sold October 12, 2026
  • Living Area1,836 Sq.Ft.
  • Total Area1,836 Sq.Ft.
  • Lot Area2,502 Sq.Ft.
  • MLS® ID2618611
  • TypeResidential
  • YEAR BUILT2018
  • NeighborhoodCarlton Landing
  • Architecture StylesFrench Provincial
  • Water FrontageBoat Dock/Slip, Beach Access, Water Access
  • Elementary SchoolCarlton Landing
  • High SchoolCarlton Landing
  • School DistrictCarlton Landing - Sch Dist (A18)

Exterior

  • STORIES2
  • water SourcePrivate, Rural
  • utilitiesCable Available, Electricity Available, Natural Gas Available, Phone Available, Water Available
  • PoolNone, Other
  • roofMetal
  • lot featuresCorner Lot, Zero Lot Line
  • HEAT TYPECentral, Electric
  • AIR CONDITIONINGCentral Air
  • sewerLagoon
  • SubstructureCrawlspace
  • HOA AmenitiesClubhouse, Park, Pool, Pets Allowed, Guard
  • security FeaturesNo Safety Shelter
  • other exterior FeaturesLandscaping, Lighting, Rain Gutters

Financial

  • Sales Price$605,000
  • Real Estate Tax $2,000/yr
  • HOA $264/mo

Carlton Landing

A master planned, walkable resort town on the shores of Lake Eufaula, designed by the same world class team behind Rosemary Beach and Seaside, Florida.

Explore

Work With Us

We pride ourselves in providing personalized solutions that bring our clients closer to their dream properties and enhance their long-term wealth. Contact us today to find out how we can be of assistance to you!

Follow Me on Instagram